
Villa di Palamata

A property to live in, but also to share

A property to live in, but also to share
Some properties are built around a house.
Villa di Palamata seems to have been built around many possibilities.
It stands in the hills above Lucca, near Ponte a Moriano, in a panoramic position overlooking the Serchio Valley, the city and the surrounding countryside. Within its walls, the main villa, independent buildings and gardens form something closer to a small private hamlet than a single residence.
The property carries traces of different periods. Its foundations date back to medieval times, while the villa took on its present form during the early nineteenth century. The small temple and panoramic terrace, known as Sans Souci, date from 1813. The property has belonged to the Grabau family for more than two hundred years.
Today, the estate retains this layered character: a historic residence, reception rooms, old kitchens, cellars, a private chapel, agricultural buildings and gardens arranged across different levels.
Not everything is ready.
But almost everything suggests a possibility.
A villa that can work in different ways
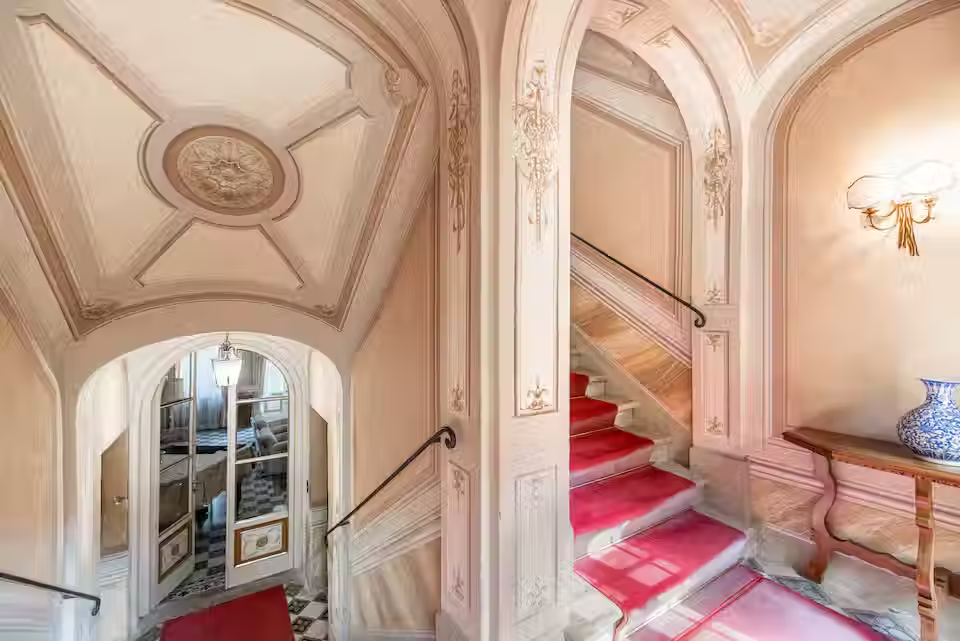
The main villa extends over three floors, in addition to the cellars, with a total area of approximately 1,500 square metres.
Its internal layout, multiple entrances and external staircase leading to the upper floors allow for different ways of using the building. The spaces can remain connected or become more independent, potentially creating several separate units.
This flexibility makes the property interesting as a substantial private residence, while also opening the door to more complex projects.
The reception rooms could remain at the centre of life in the villa. Other areas could accommodate guests, extended family, staff or complementary functions.
The property does not impose a single solution.
It asks what kind of project it should become.
The independent buildings

Several separate buildings surround the villa, each with its own identity.
The Farmer’s House includes a first-floor apartment, agricultural rooms on the ground floor and a private chapel, which can also be accessed from the external pedestrian lane.
The lemon house, originally built to protect the large citrus trees during winter, is a spacious building facing the garden, with a veranda and a separate storage area.
The barn, traditionally known as the Capanna, is arranged over two floors and can be accessed both from inside the estate and from the neighbouring road.
The Farmer’s House, lemon house and barn all require restoration. This is also what makes them so significant within a future project: they could accommodate new functions without placing everything inside the main villa.
They might become guest accommodation or provide services connected to the estate. They could serve different purposes while keeping the more private areas separate from those intended for visitors.
First, they need to be studied.
Then decisions can be made.
The outdoor spaces

The gardens cover approximately 7,000 square metres and are arranged on upper and lower levels.
They contain lemon trees, camellias, old roses, wisteria, palms, fruit trees, olive trees and numerous other species that reflect the history of the estate. Within the walls there are also a washhouse, a chestnut-drying house, a henhouse and several smaller service buildings.
The small temple and panoramic terrace are among the property’s most distinctive features. From here, the view opens across the valley and the surrounding hills, creating a setting with a character of its own.
There is not one single outdoor area, but a sequence of different spaces: the garden beside the villa, the lower garden, the terrace, the temple, the olive grove and the paths connecting the various buildings.
The possibility of building a swimming pool in the lower garden has also been subject to a preliminary check with the local municipality. This would, of course, need to be confirmed and developed through the appropriate technical and authorisation process.
A private residence with space to be shared

Villa di Palamata can be imagined as a substantial private home.
But the structure of the estate suggests something more.
Its independent buildings, separate entrances, generous interiors and variety of outdoor settings could, as part of a future enhancement project, support spaces dedicated to hospitality, receptions or private events.
The villa could retain its residential role, while the ancillary buildings might accommodate guest rooms, services or complementary activities. The gardens, terrace and small temple would offer different settings, without every occasion having to take place in the same space.
It may not be necessary to choose between a home and hospitality.
The project could find a balance between the two.
Naturally, any hospitality, commercial or event-related use would need to be assessed from an urban planning, building, administrative and authorisation perspective. The property’s potential does not replace these checks. It indicates where it may be worth carrying them out.
Villa di Palamata already has the scale, the history and the spaces.
The interesting part now is deciding what they could become together.


Comments